
In Building DAS Solutions in 2026 means planning for reliable indoor coverage, not simply adding antennas wherever signal feels weak. A hospital, hotel, and distribution center each present different demands. Concrete walls, elevator shafts, crowded offices, and changing device use can all affect performance. Small details matter.
A sound selection process starts with a professional site survey. It should map signal levels, identify dead zones, review building materials, and estimate user capacity. Teams can then compare passive, active, and hybrid DAS designs against the site’s size, carrier needs, budget, and expansion plans. No single system fits every property. That matters.
The right choice also depends on installation quality and ongoing testing. Ask vendors how they verify coverage across floors, support multiple frequency bands, document results, and respond when equipment fails. Check that the proposal addresses applicable building, fire-safety, and carrier requirements with qualified professionals. A polished diagram is useful, but it cannot replace measurements taken on site. Not always.
Technology will keep changing, and forecasts can be wrong. A design that works today may need adjustment as occupancy or network demand shifts. That possibility deserves honest discussion before equipment is purchased. This guide examines the practical questions that help owners and facility teams compare options, spot weak assumptions, and choose an In Building DAS Solutions approach suited to real operating conditions. It is not a shortcut around engineering judgment. It is a better place to begin.
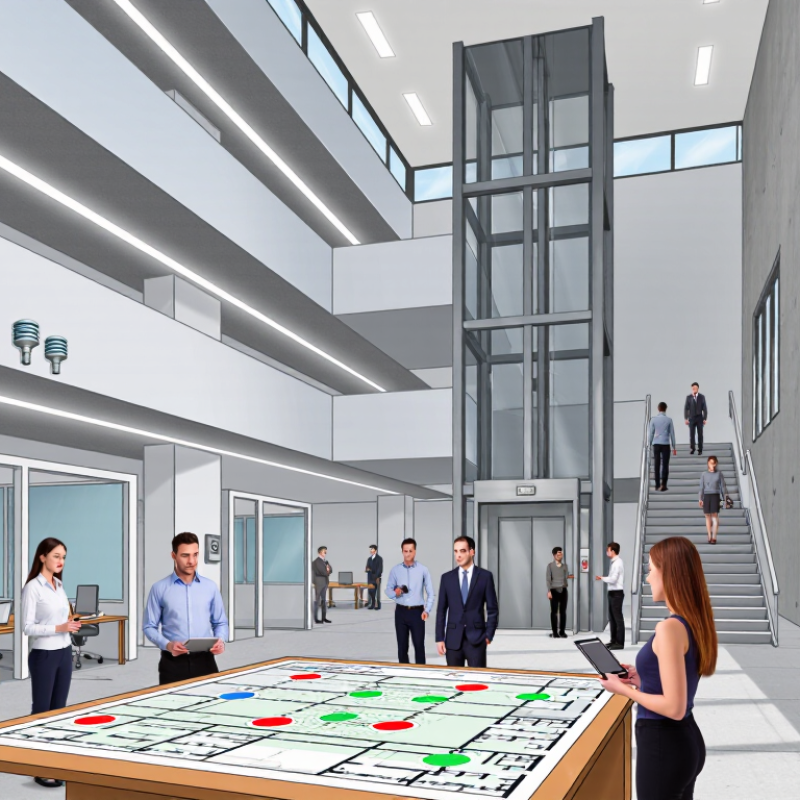
Start with the signal users need, not the building’s gross area. A hospital needs reliable voice and data in treatment rooms, stairwells, and below-grade corridors. A warehouse needs coverage among tall racks and loading bays. Offices, hotels, and transit-linked buildings have different crowd patterns and peak-hour loads. Walk the site and note concrete cores, coated glass, lift shafts, and rooms where calls cannot drop. These details may matter more than a tidy floor plan. A common planning mistake is treating every floor alike.
An industry Visual Networking Index forecast published in 2017 projected that 80% of mobile data traffic would be indoors by 2021. It is a forecast, not a measured 2026 result, but indoor demand deserves direct testing. NFPA 1225 cites 95% general-area and 99% critical-area coverage benchmarks for public-safety radio. Applicability depends on local adoption and authority requirements. Do not transfer these figures directly to cellular DAS. Build a requirements matrix for each use case: target areas, expected user density, voice and data needs, and acceptable signal quality. Include basements, elevator lobbies, and busy-hour conditions in testing. A few weak spots can hide behind a strong average. Decide whether public-safety and cellular coverage need separate systems before specifying equipment.
A reliable in-building DAS plan starts with measurements, not assumptions. Walk the site with a calibrated scanner and record signal levels across every floor. Include stairwells, elevator lobbies, basement corridors, loading areas, and rooms behind concrete or metal walls. Maps can mislead. Test multiple frequency bands and check both downlink and uplink performance. A strong signal outside does not guarantee usable service inside.
Repeat measurements at different times, especially in busy offices or venues. Note where readings change near glass façades, dense mechanical spaces, and large crowds. Record the serving signal sources and any interference, then compare results with the coverage goals for the building. One survey pass is rarely enough. That is an easy detail to miss.
The RF survey should be paired with an infrastructure review. Inspect risers, cable routes, equipment-room space, available power, grounding, and cooling. Check whether existing pathways are crowded or blocked, and identify locations where new cabling could disrupt daily operations. Measure actual distances between proposed equipment points; old drawings may be incomplete. A survey report should state its methods, test locations, observed limitations, and assumptions. Be candid about gaps. Those notes help designers avoid sizing a system around a best-case reading instead of the building people actually use.
| Survey Area | Dimension to Record | Illustrative Finding | Why It Matters for DAS Selection | Recommended Survey Action |
|---|---|---|---|---|
| Building profile | Size, floors, and use | 12 floors; approximately 28,000 m²; offices, retail, and two basement parking levels | Building footprint, floor count, and usage affect coverage zones, capacity planning, and installation access. | Collect floor plans, floor areas, occupancy estimates, and operating hours for each space. |
| Outdoor RF | Serving signal at candidate donor locations | Best measured outdoor reference: RSRP −78 dBm; SINR 18 dB | A donor location needs a usable external signal. A weak or unstable source can limit indoor performance regardless of the distribution system. | Measure multiple façades and roof locations at representative times; record serving cell, signal level, quality, and variability. |
| Indoor RF | Signal by floor and zone | Upper floors: RSRP around −92 dBm; central core: −104 dBm; basement parking: −112 dBm | Coverage differences reveal where antennas or separate coverage zones may be needed. A single building-wide average can hide problem areas. | Take a consistent grid of measurements in offices, corridors, stairwells, elevators, retail areas, and basements. |
| Signal quality | SINR and interference | SINR ranges from 14 dB near windows to −3 dB in the basement core | Signal strength alone does not show whether users can obtain a reliable connection; poor quality may indicate interference or weak indoor dominance. | Log signal quality alongside signal strength and investigate unusually poor readings before selecting the donor source. |
| Frequency coverage | Required services and bands | Survey detects activity in several low-, mid-, and higher-frequency ranges, including around 700, 1800, 2100, 2600, and 3500 MHz | Band support varies by market and operator. The solution must match the services and licensed frequencies required at this specific site. | Confirm required operators, technologies, and frequency ranges with local stakeholders; verify them with measurement equipment. |
| Capacity demand | Busy-hour users and traffic hotspots | Expected peaks at the food court, conference rooms, and event areas; ordinary office zones have more distributed demand | Coverage and capacity are different design goals. High-user-density spaces may need additional capacity planning even when signal levels are adequate. | Map occupancy by time of day and identify event spaces, tenant areas, and other recurring traffic concentrations. |
| Construction | Materials and RF-obstructing features | Reinforced-concrete core, low-emissivity glazing, metal-clad service areas, and multiple fire-rated partitions | Materials can attenuate or block signals and create uneven coverage between perimeter areas and the building core. | Review architectural plans and compare predicted coverage with measurements in representative rooms and corridors. |
| Existing pathways | Risers, trays, and conduit capacity | Two vertical risers are available; one is partially occupied, with limited spare tray capacity on several floors | Pathway availability influences installation cost, schedule, cable routes, and the practical location of system equipment. | Inspect risers and cable routes with facilities staff; document usable capacity, access restrictions, and fire-stopping requirements. |
| Power and equipment space | Head-end locations, power, and cooling | One main equipment room has conditioned space and backup power; two remote closets require capacity checks | Distributed equipment may require reliable power, cooling, secure access, and space at more than one location. | Confirm rack space, electrical capacity, backup-power coverage, heat load, grounding, and maintenance access. |
| Backhaul and connectivity | Fiber availability and route diversity | Fiber reaches the main equipment room; a second diverse route has not yet been confirmed | Some architectures depend on fiber links between equipment locations. Route availability and resilience can affect feasibility and service continuity. | Verify fiber type, available strands, link distance, pathway, ownership, and whether a physically diverse route is required. |
| Safety and special zones | Emergency, public-safety, and restricted areas | Basements, stairwells, and service rooms are identified as priority survey zones; applicable local requirements remain to be confirmed | Safety-related radio requirements are jurisdiction-specific and should not be assumed to be covered by a commercial cellular design. | Consult the authority having jurisdiction and the building’s safety team to establish applicable systems, testing, and acceptance criteria. |
| Design targets | Acceptance criteria and measurement method | Project-specific targets have not been set; proposed criteria should be agreed before detailed design | There is no single signal threshold suitable for every building, operator, service, or jurisdiction. | Define required coverage, quality, capacity, availability, test locations, and post-installation verification with stakeholders. |
Note: All readings and building details in this table are illustrative, not measured results or universal design thresholds. Confirm local frequency allocations, operator requirements, safety codes, and project acceptance criteria before selecting a system.
In 2026, compare DAS architectures before choosing a signal source. Passive DAS carries radio frequency signals through coaxial cable and splitters. It can suit compact buildings with predictable coverage needs, but cable losses and limited flexibility matter. Active DAS converts signals for distribution over fiber, making it useful across larger sites with many floors. Hybrid systems combine both approaches. No design is perfect. Ericsson Mobility Report, June 2024, estimated mobile network traffic at about 130 exabytes monthly at the end of 2023, rising to 330 exabytes monthly by 2029. That growth makes capacity planning as important as filling dead zones.
Signal sources shape performance and operating costs. An off-air donor antenna captures nearby outdoor service; it may be practical, but its quality depends on the external signal and can vary by location. A direct base-station feed offers more control, subject to operator coordination and available infrastructure. Small-cell sources can target busy areas, such as a crowded lobby, while adding equipment and planning requirements. Check every carrier, frequency band, expected user load, and future expansion before selecting a source. A signal test in one corridor is not a building-wide assessment.
Tips: Walk the site with a calibrated signal analyzer. Record weak spots, ceiling heights, and likely cable routes. Ask for capacity forecasts, not just coverage maps. Validate performance after installation; design assumptions can miss real-world interference.
Choosing an in-building DAS in 2026 starts with verified carrier support, not a “5G-ready” label. Request written confirmation of supported carriers, frequency bands, power limits, and approval requirements. Ericsson’s June 2024 Mobility Report forecasts 5.6 billion 5G subscriptions by 2029, but a growing subscriber base does not guarantee every band will be available inside your building. Test coverage in stairwells, loading areas, and elevator lobbies—not just the main floor.
Compliance needs equal scrutiny. For emergency responder radio systems, confirm applicable building and fire codes, equipment listing requirements, acceptance testing, and approval from the local authority having jurisdiction. Requirements vary by location. Keep test results and system drawings with the building’s maintenance records. One common mistake is treating a successful walk test as permanent proof; renovations, new partitions, and changing network configurations can alter performance.
Tips: Ask for a carrier-by-carrier acceptance plan before signing. Check that the design supports planned band additions, has spare fiber capacity, and allows practical upgrades. A modular system helps, but it is not future-proof by itself. Review the upgrade costs and maintenance responsibilities in writing.
Evaluate Vendors, Deployment Costs, and Ongoing Support
Choosing an in-building DAS solution starts with understanding where coverage fails. Walk the site with a qualified design team and note weak-signal areas, building materials, and busy hours. Ask vendors how they validate capacity and account for future tenants or changing usage. Request comparable project references, clear design assumptions, and a written scope. A polished proposal is not proof of a good fit.
Tips: Compare total costs, not just installation quotes. Ask what the estimate includes: cabling, equipment, testing, permits, and future expansion. Confirm who handles troubleshooting and how quickly support responds. Get service terms in writing.
Deployment costs can shift when surveys reveal thick concrete, long cable routes, or limited equipment space. Keep a contingency in the budget, and ask vendors to explain any major cost assumptions.
Ongoing support matters just as much: clarify monitoring, maintenance visits, replacement parts, and escalation steps. Speak with current customers about response times. Their experience may not match yours, but it can expose gaps a sales meeting misses.
Even a careful plan may need adjustment after installation; leave room for that.
To learn more about any of the products and services provided by Abbott Ball Company, Inc., simply complete the form below.